
Sold: Mar 10, 2025 - Adult 55+



Address
723 Stewart Way, Brentwood, CA
Price
$ 650,000
Property Attributes
- ID#41083305
- TypeSingle Family
- Listing Status Closed
- CountyCONTRA COSTA
- CityBrentwood
- NeighborhoodSUMMERSET 4
- Zip94513
- StyleRanch
- Year Built2002
- Price$ 650,000
- Bedrooms2
- Full Bathrooms2
- Half Bathrooms0
- Sqr Footage1793
- Lot Size0.15567 Acres
Data Source:
BMLS via CRMLS - SOLD Data Only
Property Description
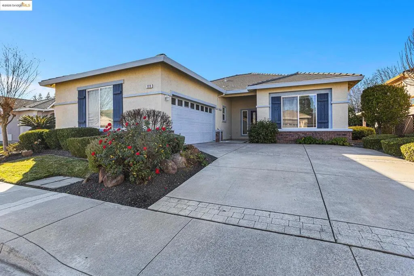
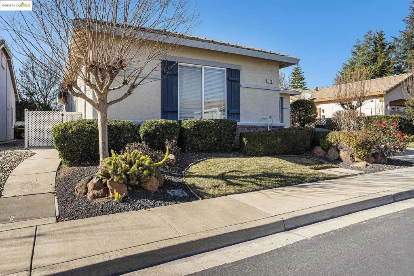
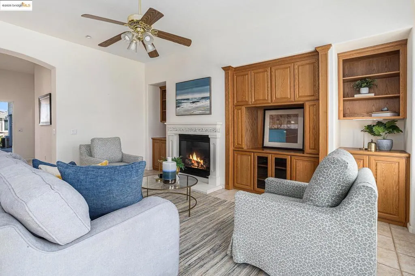
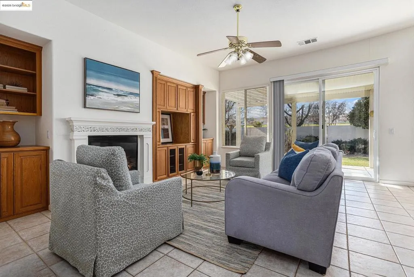
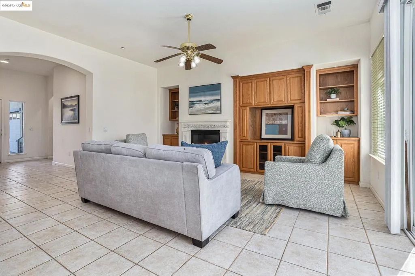
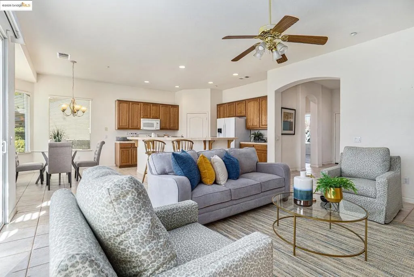
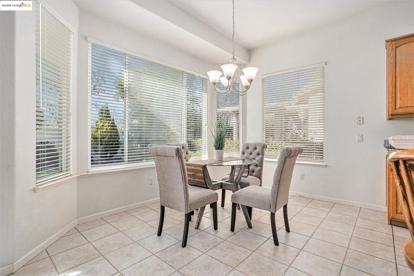
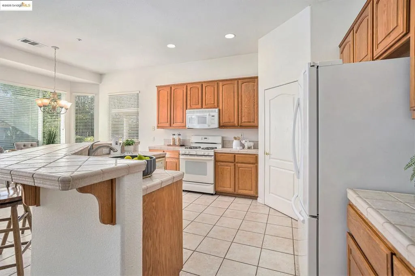
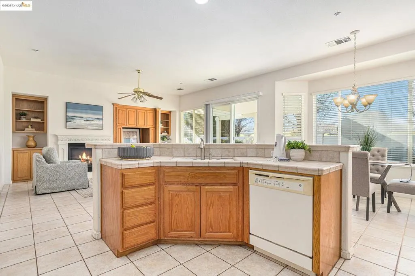
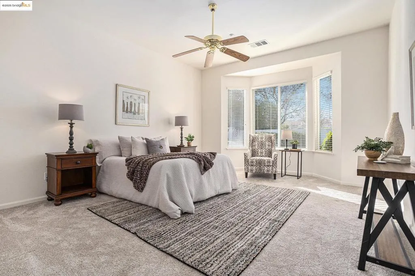
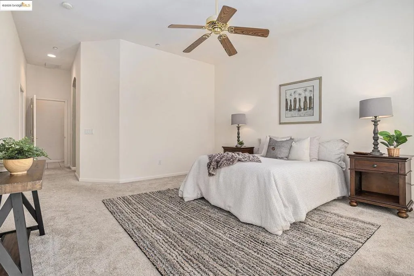
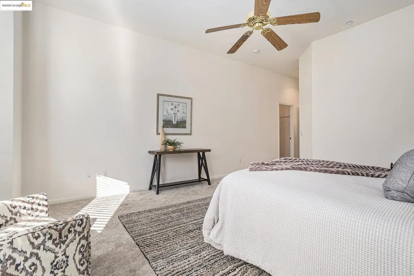
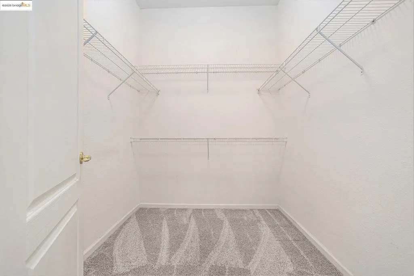
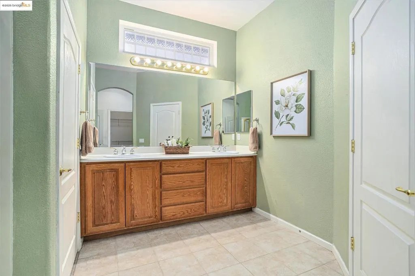
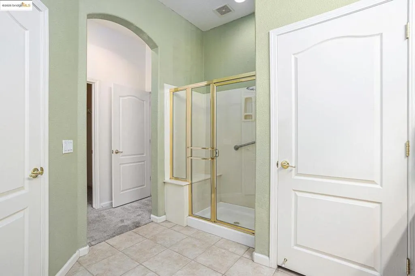
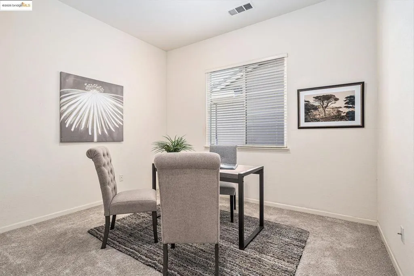
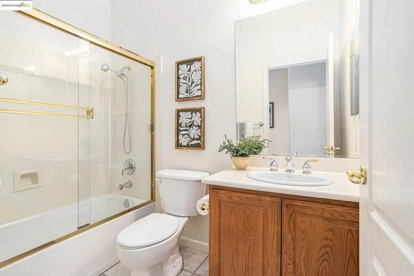
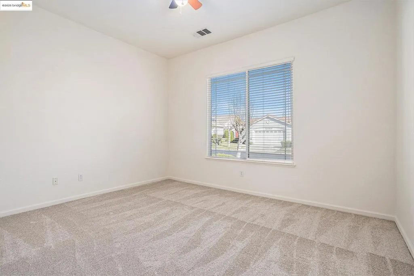
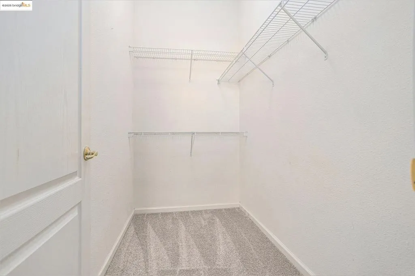
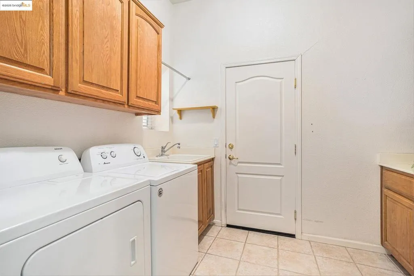
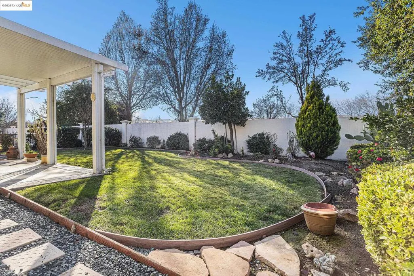
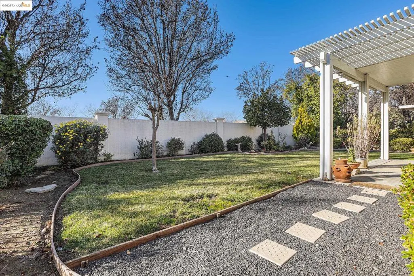
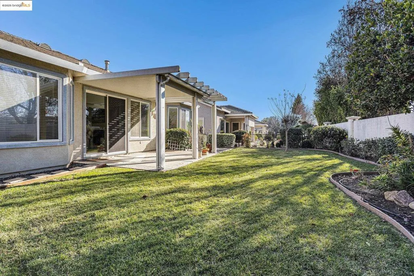
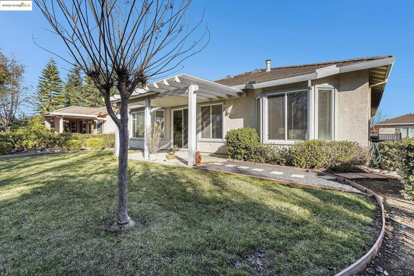
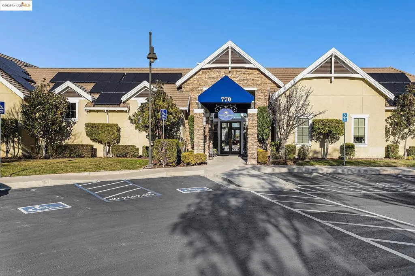
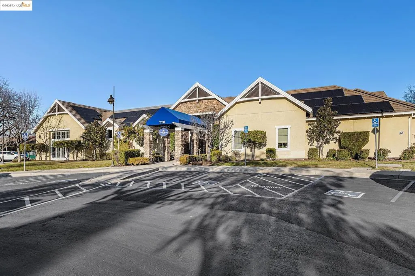
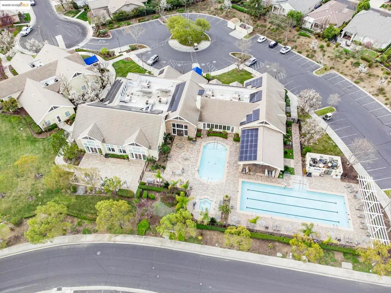
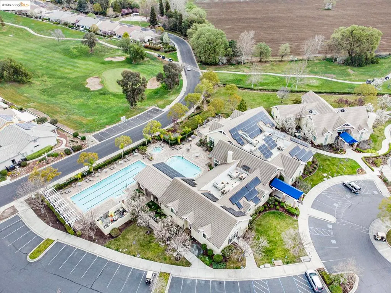
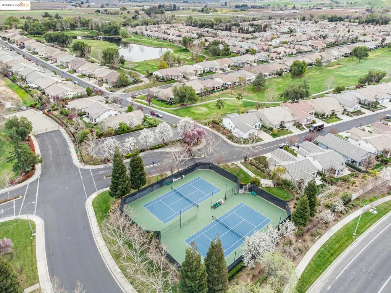
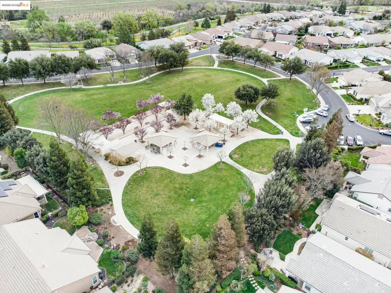
This charming home is located in the highly sought-after Summerset 4 gated 55+ community. The spacious and popular Peachtree floorplan has 2-Bedrooms, 2-Bathrooms and includes a versatile Den, which can easily serve as a 3rd bedroom. A large, open Kitchen seamlessly flows into the family room, making it perfect for entertaining. Enjoy your meals in the cozy eat-in Kitchen Dining Nook or at the Breakfast Bar. Custom tile flooring throughout living areas adds a touch of elegance, while oak built-ins around the fireplace provide additional storage. The expansive Primary Suite features a walk-in closet and a bright, airy Bathroom with dual sinks, walk-in shower and linen closet. Take advantage of the partially covered patio, no rear neighbors and low-maintenance landscaped yard for outdoor relaxation. The Community Pool and Clubhouse are just around the corner!
| Price History |
|---|
General Features
| Cooling | Central Air |
|---|---|
| Lot Size Square Feet | 6781 |
| Lot Size Units | Square Feet |
| Levels | One |
| Appliances | Dryer,Washer |
| Occupancy Type | Vacant |
| Garage Y/N | Yes |
| PostalCity | BRENTWOOD |
| Architectural Style | Ranch |
| Status | Closed |
| Association Name | SUMMERSET HOA |
| County | Contra Costa |
| Property Subtype | Single Family Residence |
| Close Price | 650000 |
| HOA | Yes |
| Property Type | Residential |
| Assoc Fee Paid Per | Monthly |
| Subdivision Name | SUMMERSET 4 |
| Pool Features | Association |
| Stories Count | 1 |
| Sewer | Public Sewer |
| Association Amenities | Clubhouse,Fitness Center,Pool,Security |
| Year Built | 2002 |
| Buyer Financing | Other |
| Standard Status | Closed |
| City | Brentwood |
| Roof | Tile |
| Property Sub Type Additional | Single Family Residence |
| Possession | Close Of Escrow |
| HOA Fee | 165 |
| Full Baths | 2 |
| Heating | Forced Air |
| Attached Garage | Yes |
| Construction Materials | Stucco |
| Directions | Fairview/ Baldwin / Coronation / Stewart Cross Street: Coronation. |
| Garage Spaces | 2 |
Interior Features
| Fireplace Y/N | Yes |
|---|---|
| Total Bedrooms | 2 |
| Heating Y/N | Yes |
| Total Baths | 2 |
| Air Conditioning Y/N | Yes |
| Interior Amenities | Breakfast Bar,Eat-in Kitchen |
| Room Type | Den |
| Flooring | Carpet,Tile |
| Fireplace Features | Gas,Living Room |
Exterior Features
| Lot Size Acres | 0.1557 |
|---|---|
| Lot Features | Back Yard,Front Yard |
| Builder Model | Peachtree |
| Street Name | Stewart Way |
| Lot Size Area | 6781 |
| Parking Features | Garage,Garage Door Opener |
| Days on Market | 19 |
| Total Parking | 2 |
Amenities
- Foreclosure
- Views
- Short Sale
- New Construction
- Adult 55+
- Lease To Own
- No HOA Fees
- Furnished
- Primary On Main
- Air Conditioning
- Seller Finance
- Green
- Fixer Upper
- Horse
- Golf
- Fireplace
- Deck
- Garage
- Basement
- Pool
Property vs Single Family Average in 94513
Price
Year Built
 Bay East ©2026. CCAR ©2026. bridgeMLS ©2026. Information Deemed Reliable But Not Guaranteed. This information is being provided by the Bay East MLS, or CCAR MLS, or bridgeMLS. The listings presented here may or may not be listed by the Broker/Agent operating this website. This information is intended for the personal use of consumers and may not be used for any purpose other than to identify prospective properties consumers may be interested in purchasing. Data last updated at September
 All information deemed reliable but not guaranteed. All properties are subject to prior sale, change or withdrawal. Neither listing broker(s) or information provider(s) shall be responsible for any typographical errors, misinformation, misprints and shall be held totally harmless. Listing(s) information is provided for consumer's personal, non-commercial use and may not be used for any purpose other than to identify prospective properties consumers may be interested in purchasing. The data relating
